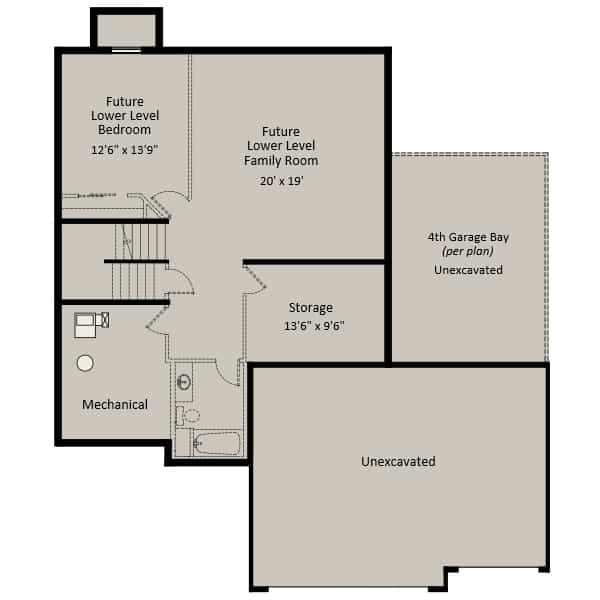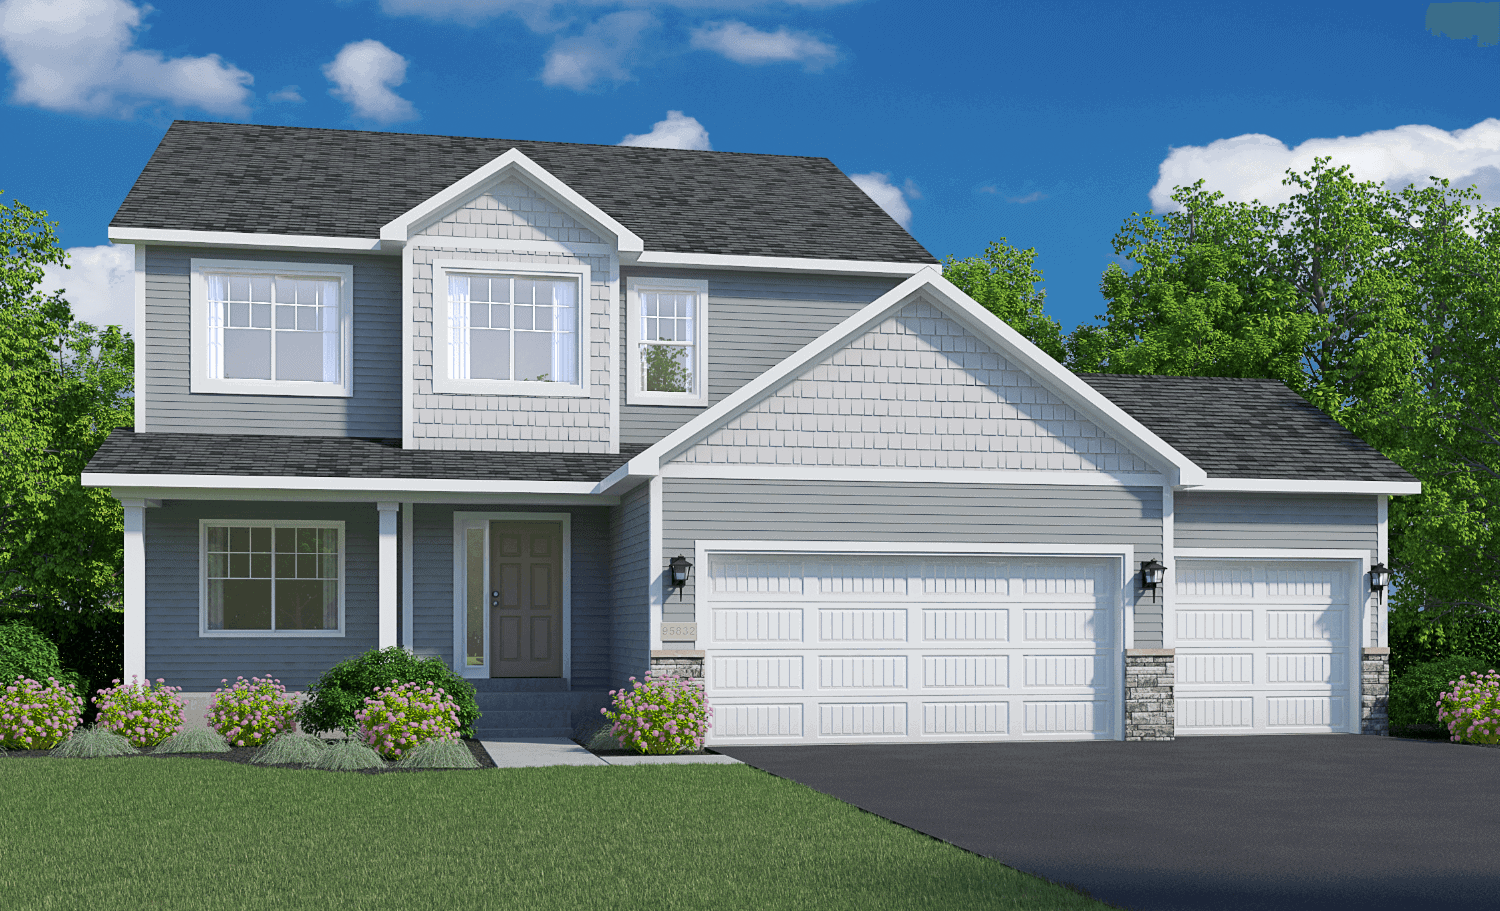
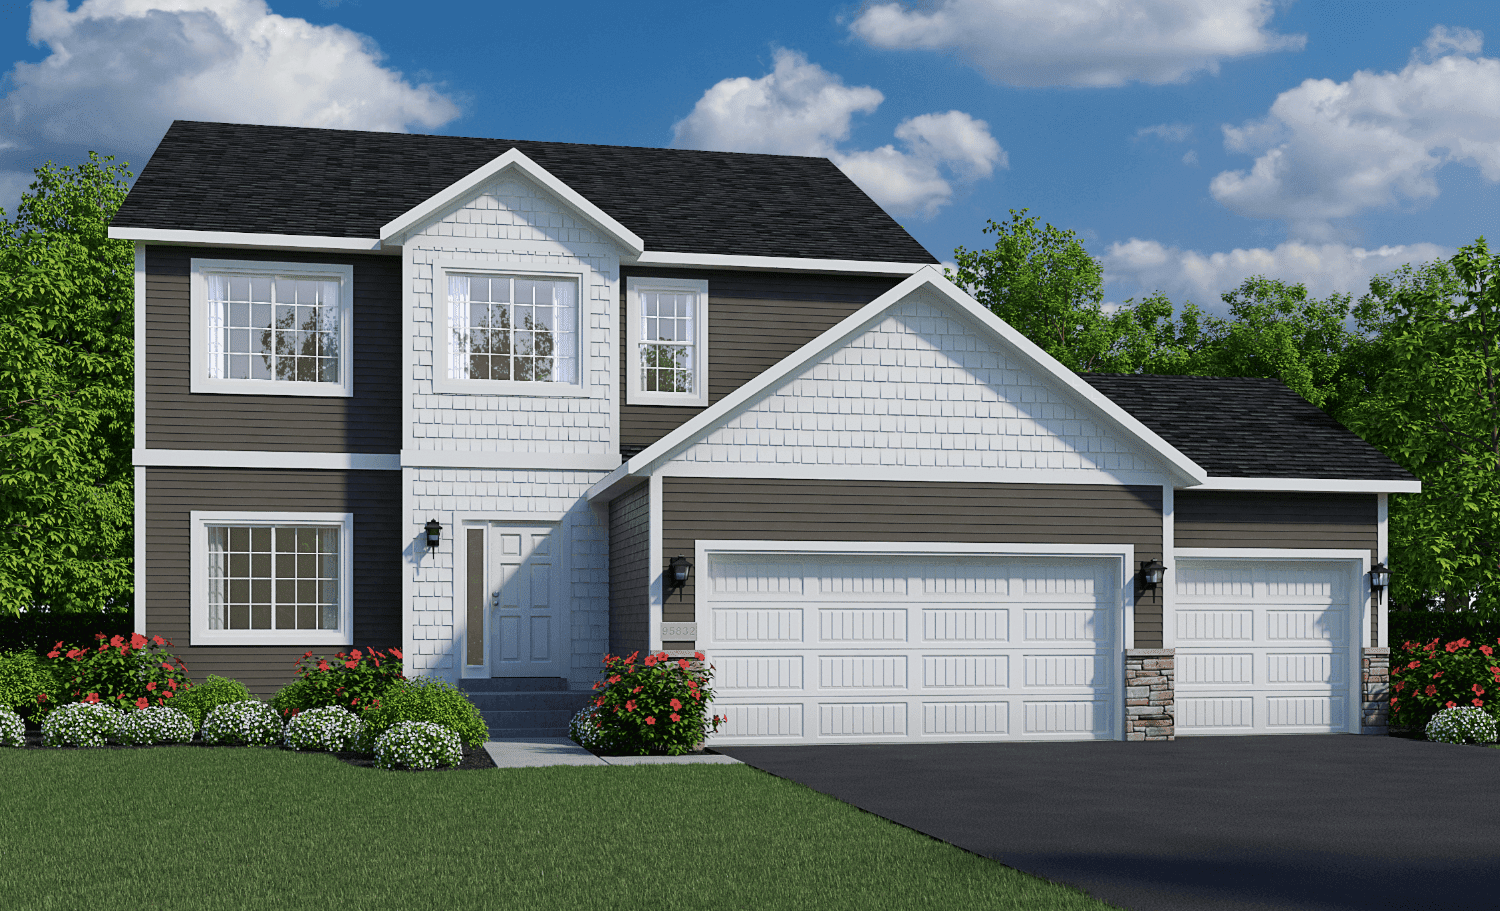
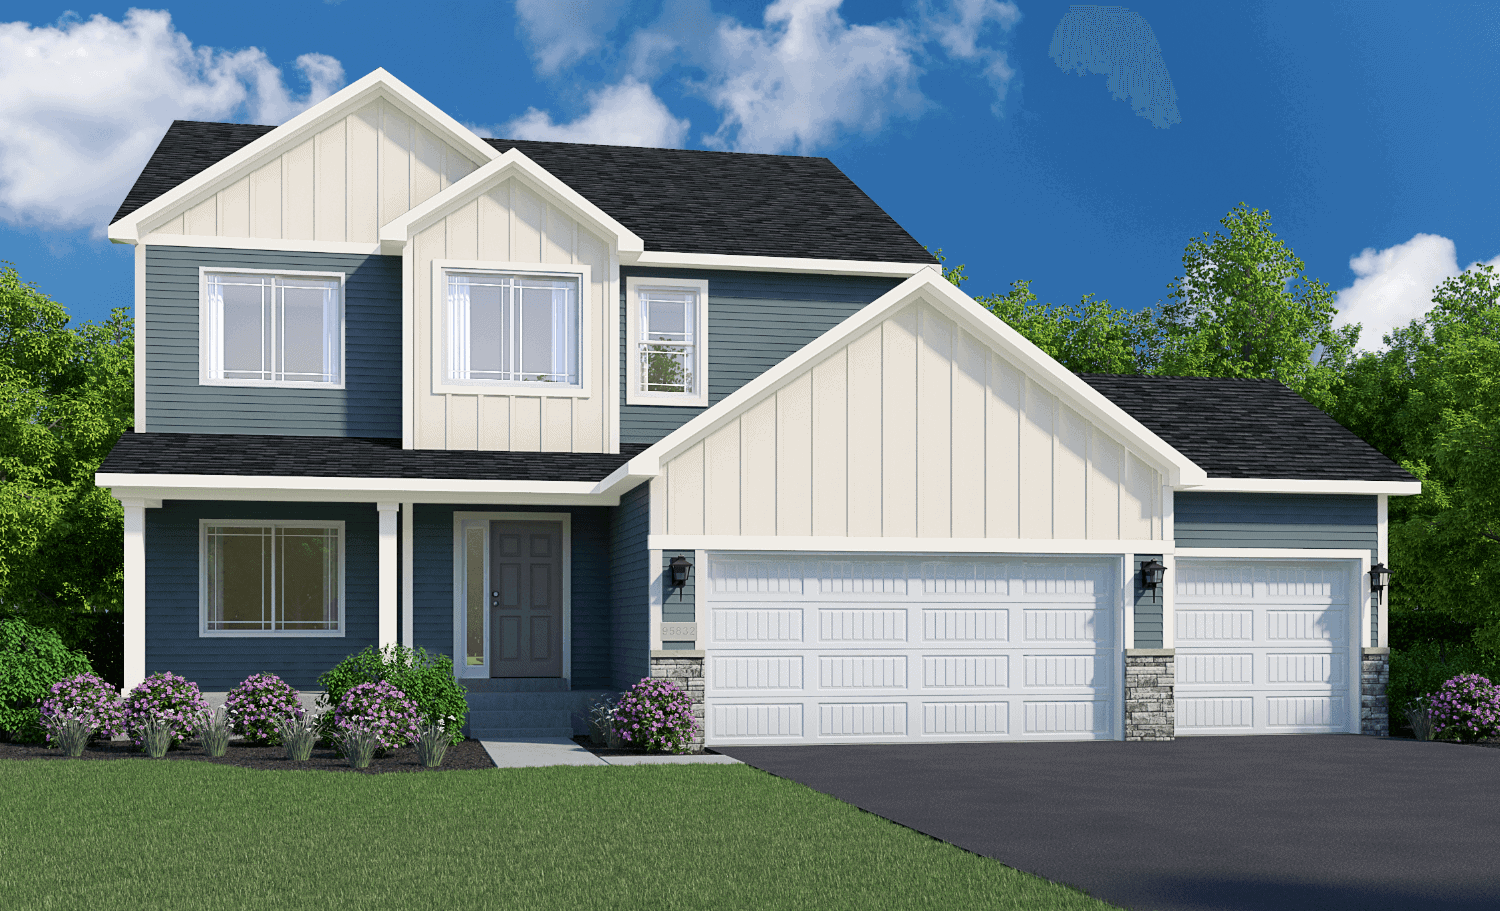
The BAYFIELD
Two-Story Single Family Home
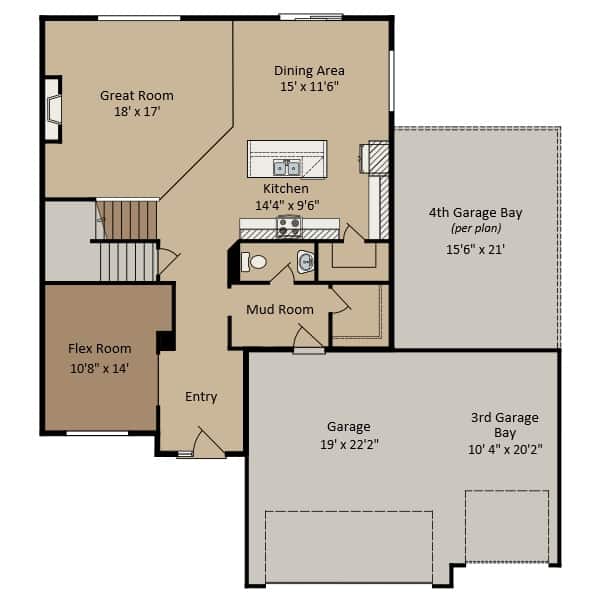
- Kitchen Island with Walk-In Pantry
- Spacious Mudroom with Walk-In Closet
- Main Level Flex Room
- Gas Fireplace with Mantel Surround & Stone Accents
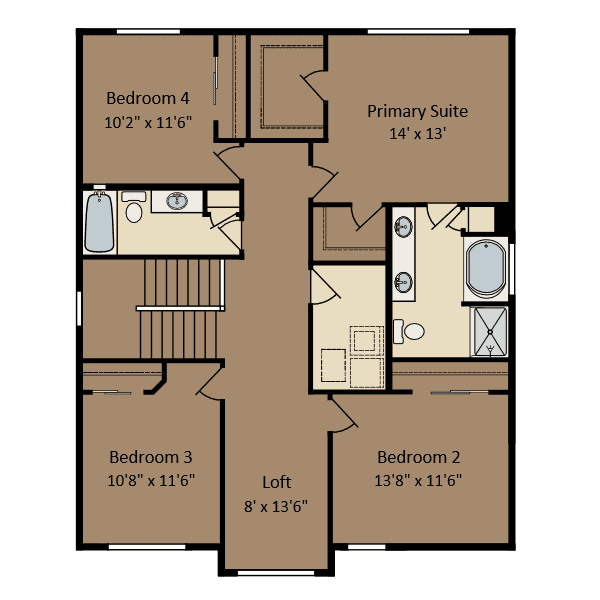
- Loft Up
- Four Bedrooms Up
- Primary Suite with Two Walk-in Closets
- Deluxe Primary Bath with Soaking Tub and Separate Shower
- Convenient Upper-Level Laundry
Quick Stats
Two-Story Home
Sq Ft 2596 - 3393
Beds 4-5
Baths 2.5-3.5
Garage Bays 3-4