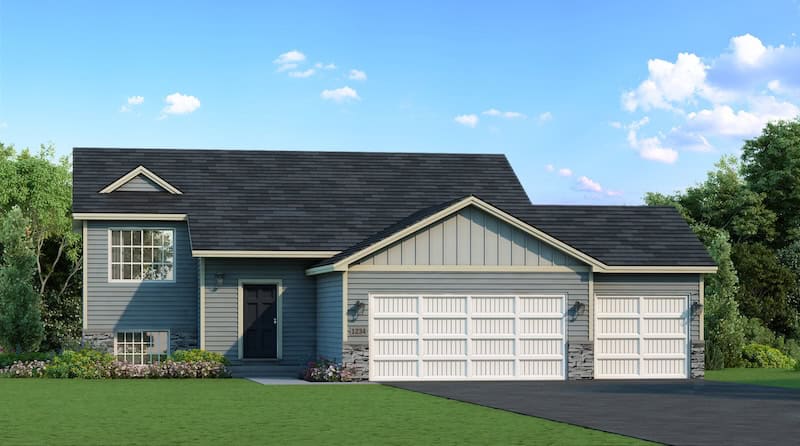
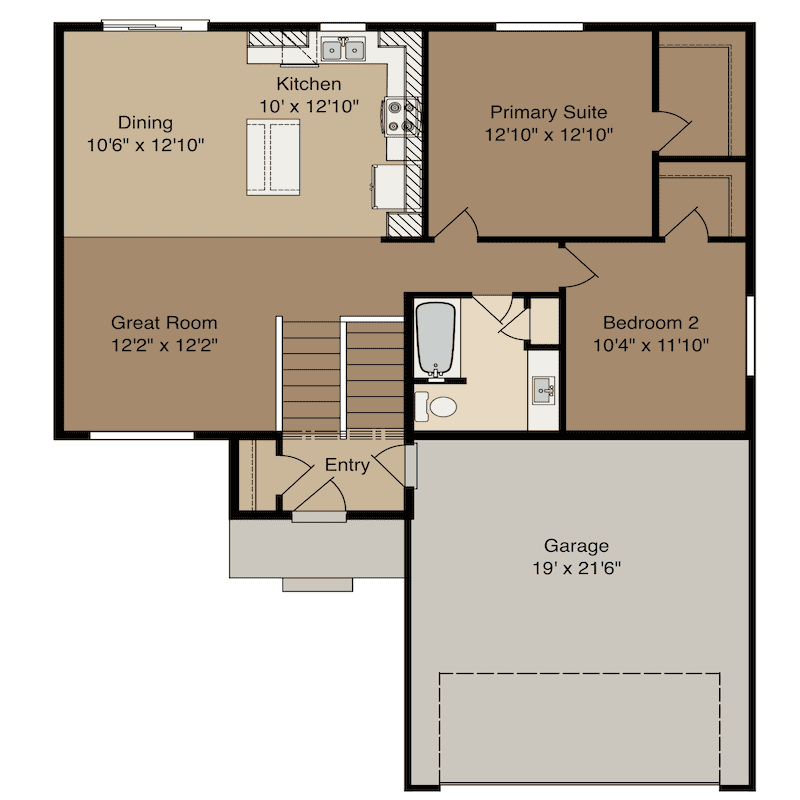
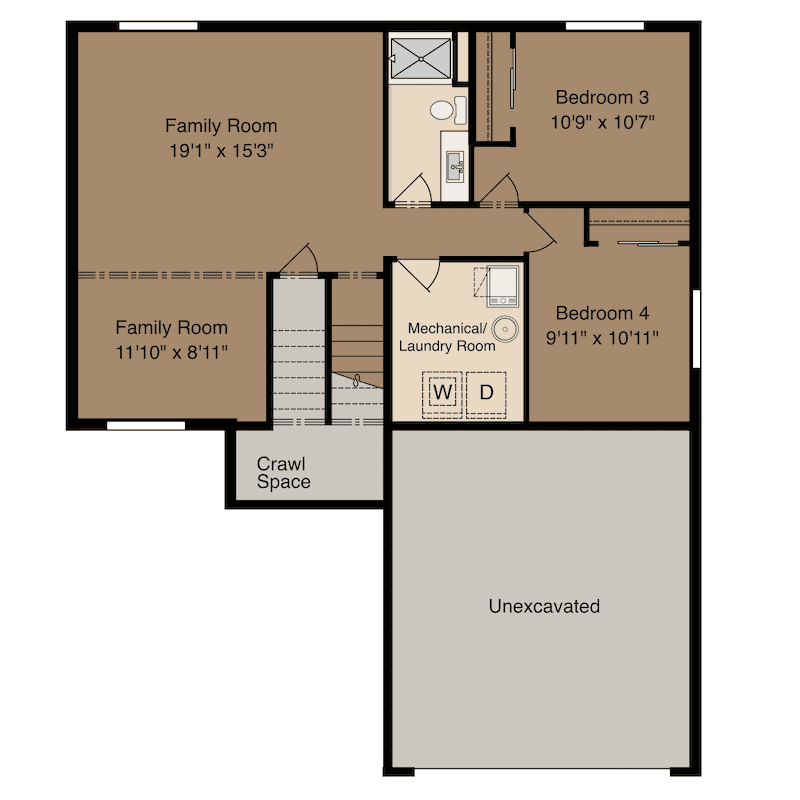
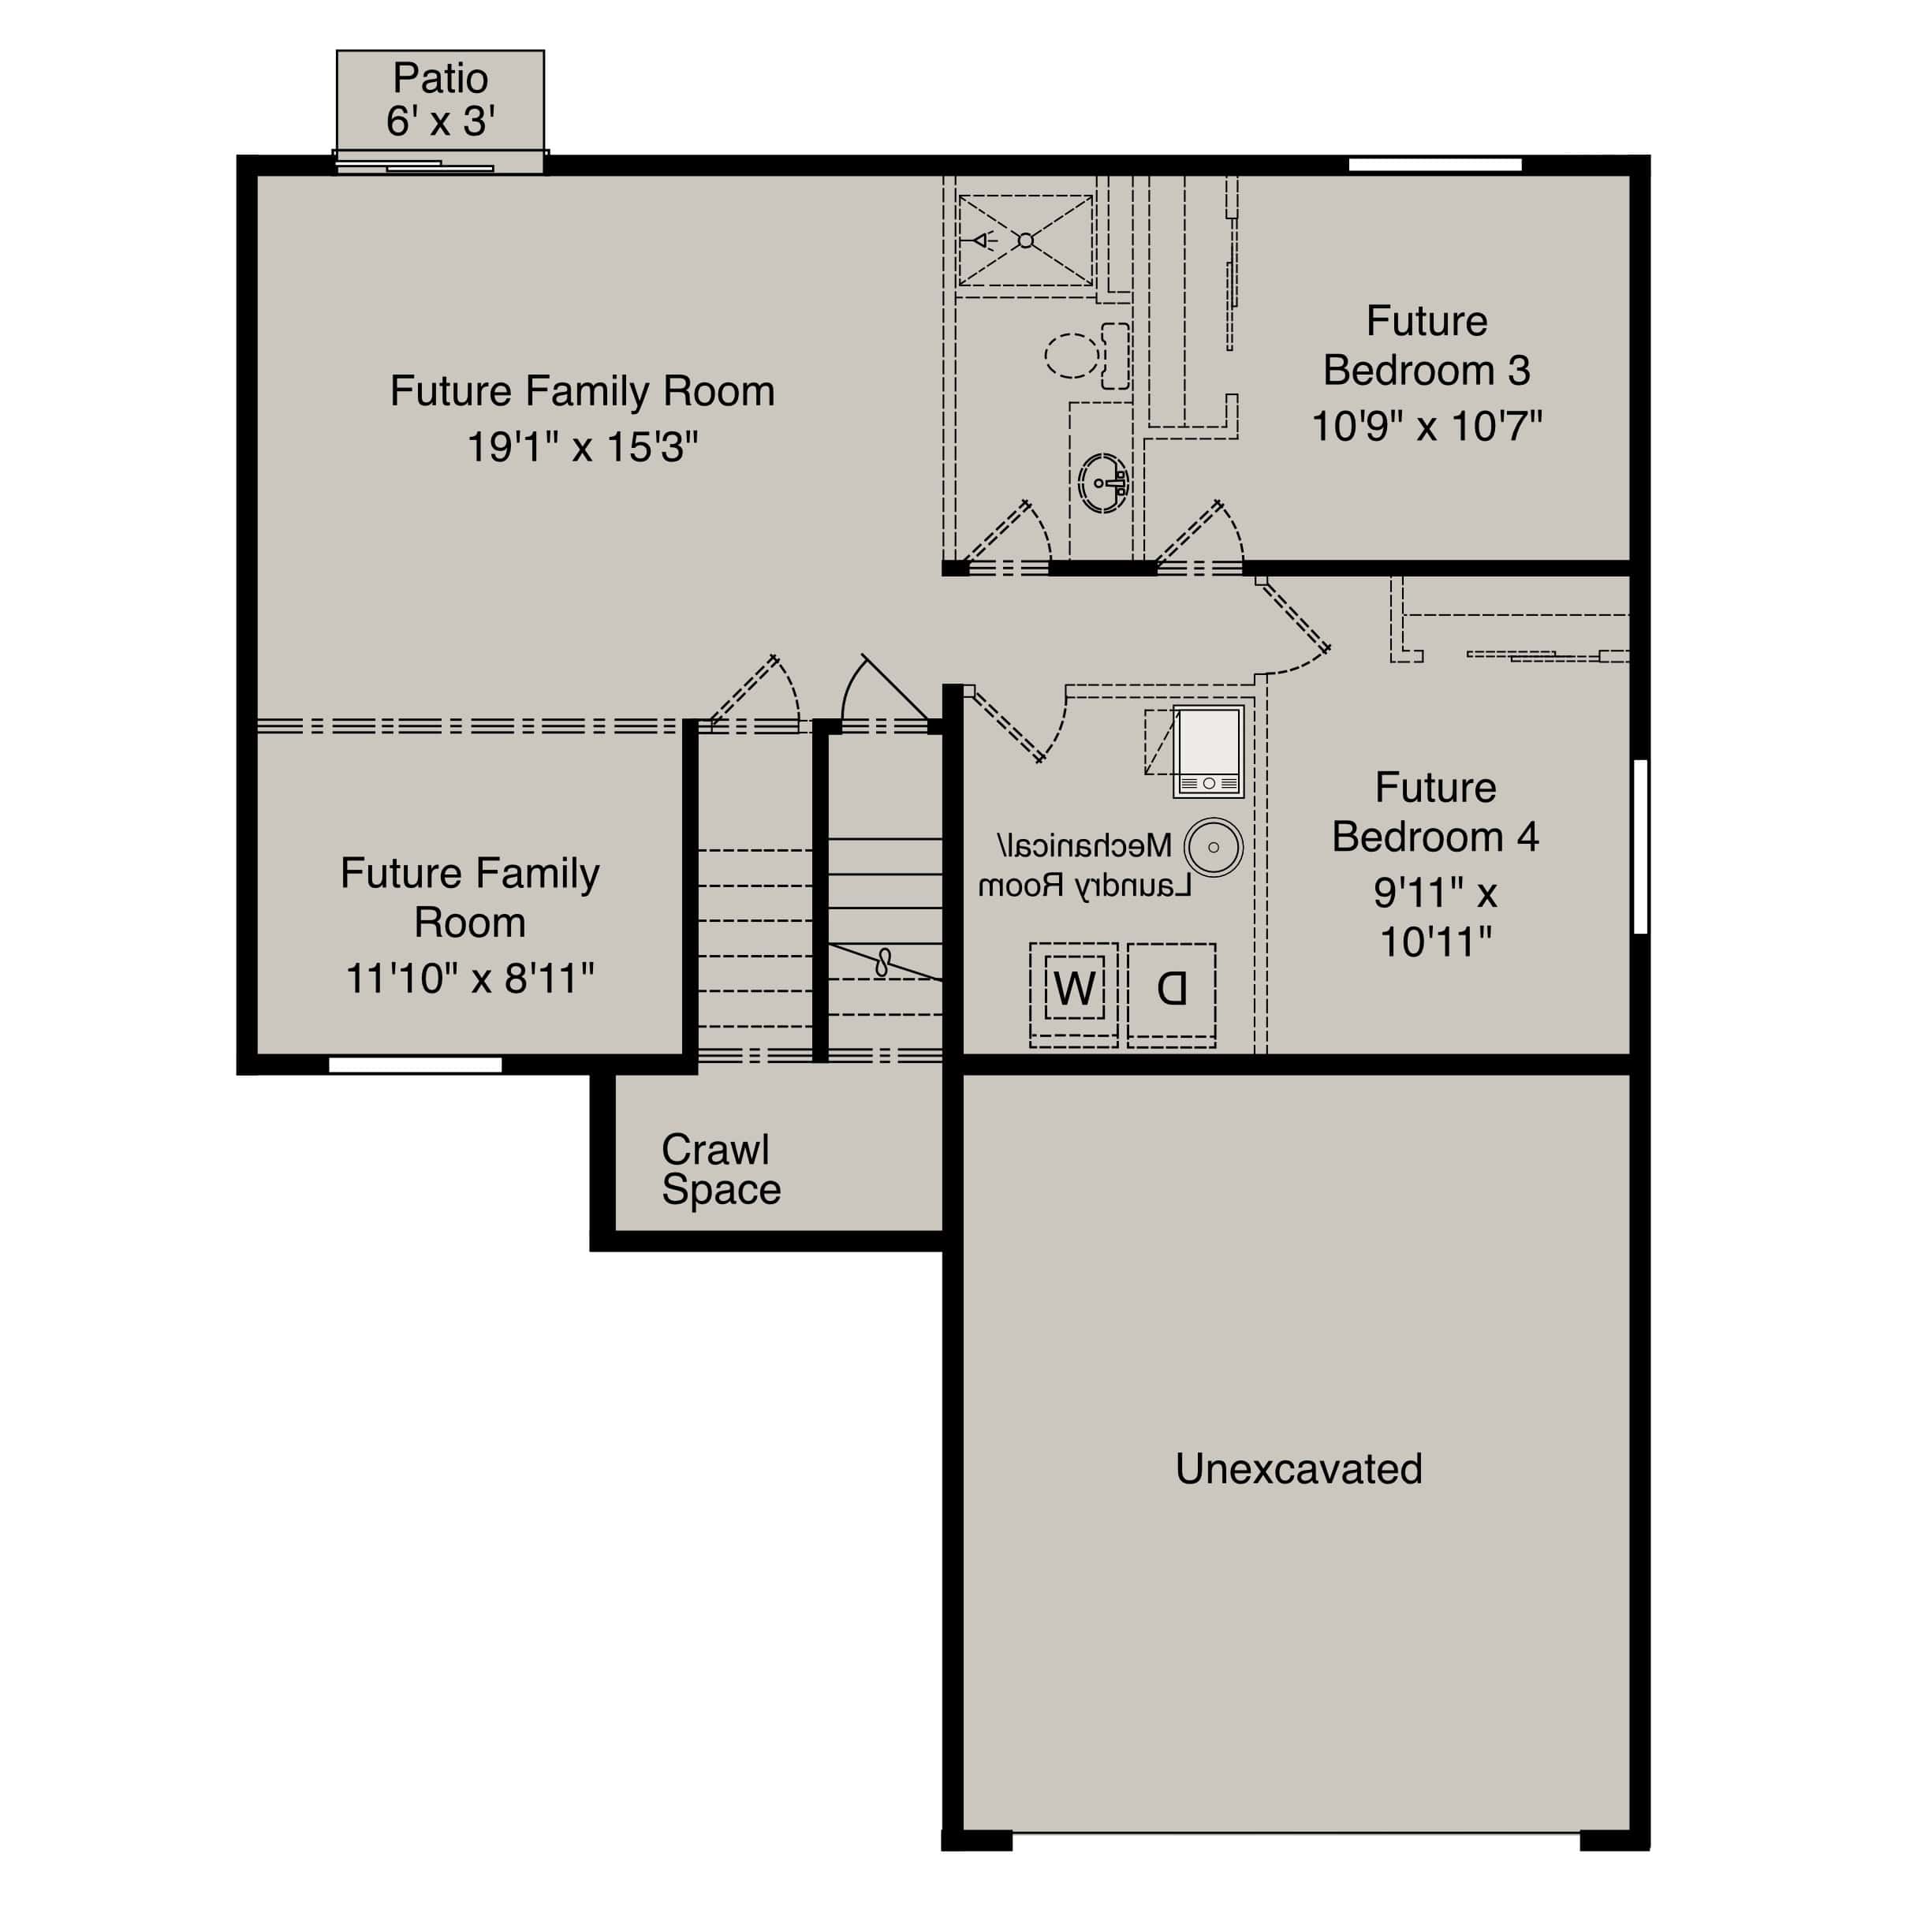
The 1092 View 3 Elevations The 1092 Floor Plan Floor Plan Virtual Tours Overview Virtual Tours Move-In-Quick Homes(1) Layouts Quick Stats Split-Level Home Sq Ft 1092 - 1989 Beds 2-4 Baths 1-2 Garage Bays 2-3 Communities Offering this Floor Plan North Branch: Fox RunBuffalo: Misty Meadows View Community View Community Take a Virtual Tour 1092 Tour Finished Basement! The 1092 $384,900 — August move-in!Move-In-Quick Home in Misty Meadows907 Misty Meadow Blvd.Buffalo, MN 55313Lot 8 Block 1Google Maps Split-Level Home Elevation C Sq Ft 1989 Beds 4 Baths 2 Garage Bays 3 See Floor Plan *Artist rendering Sold The 1092 Sold37547 Greenway AveNorth Branch, MN 55056Lot 3 Block 1Google Maps Split-Level Home Elevation C Sq Ft 1989 Beds 4 Baths 2 Garage Bays 3 See Floor Plan *Artist rendering