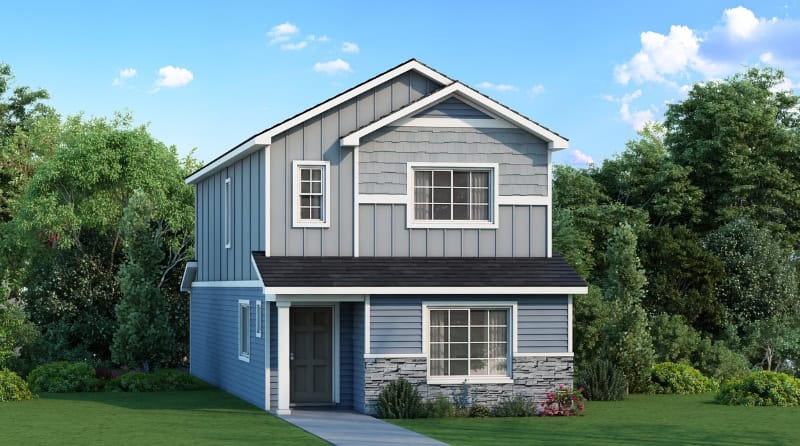
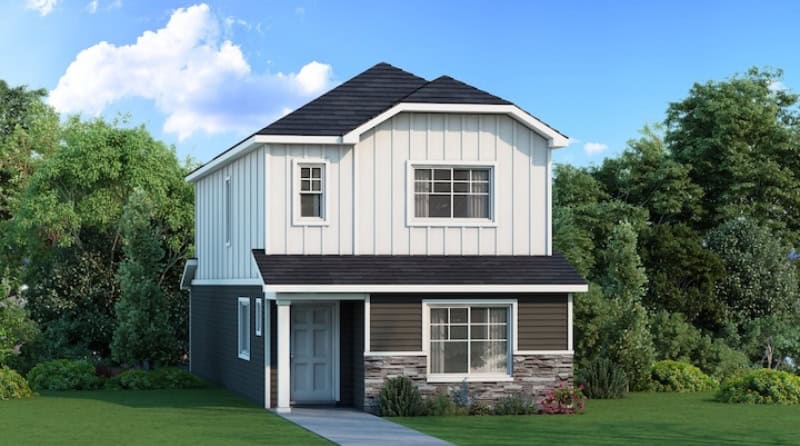
The ELMCREST- Kittredge
The ELMCREST- Kittredge
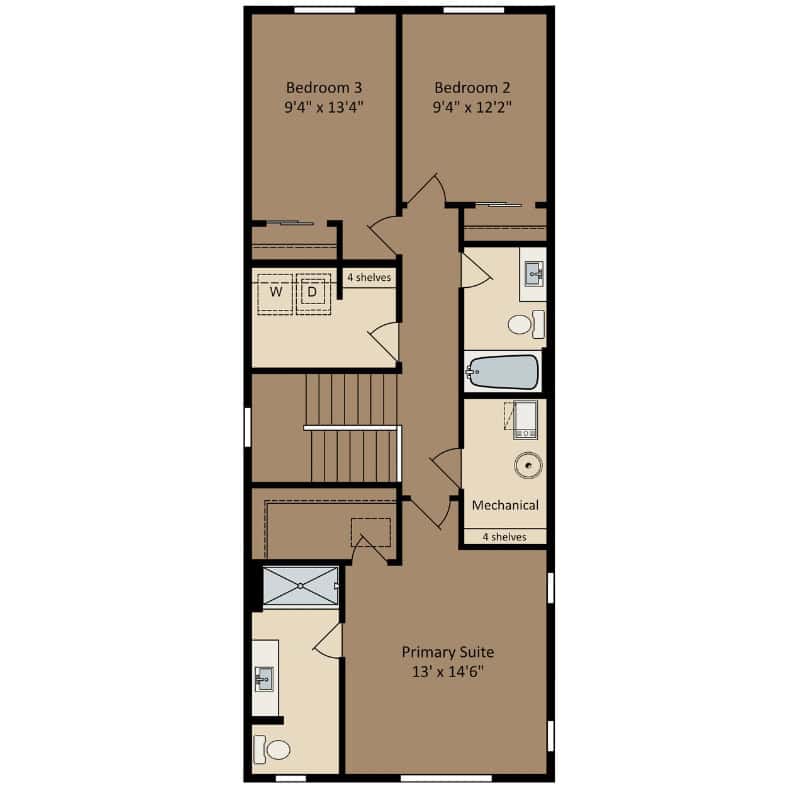
Floor Plan
Single Family
- Kitchen Island
- Pantry
- Mudroom with a walk in closet
- Primary Suite with walk in closet & Private Bath
- Upper-level laundry
Quick Stats
Two-Story Home
Sq Ft 1737
Beds 3
Baths 3
Garage Bays 2